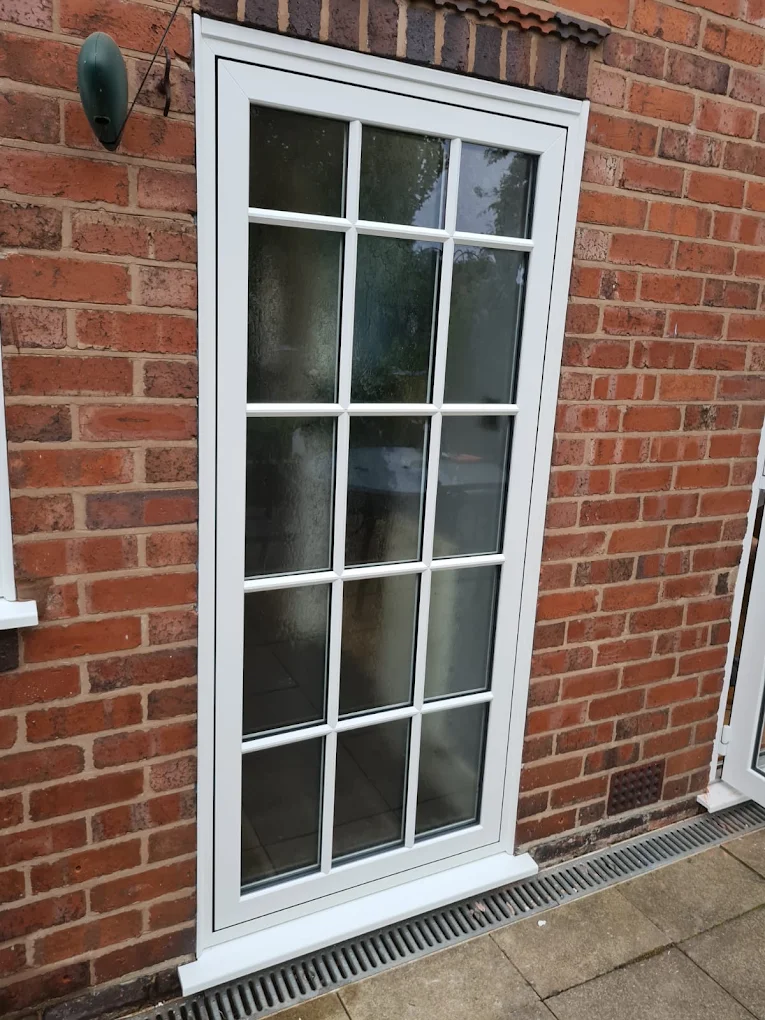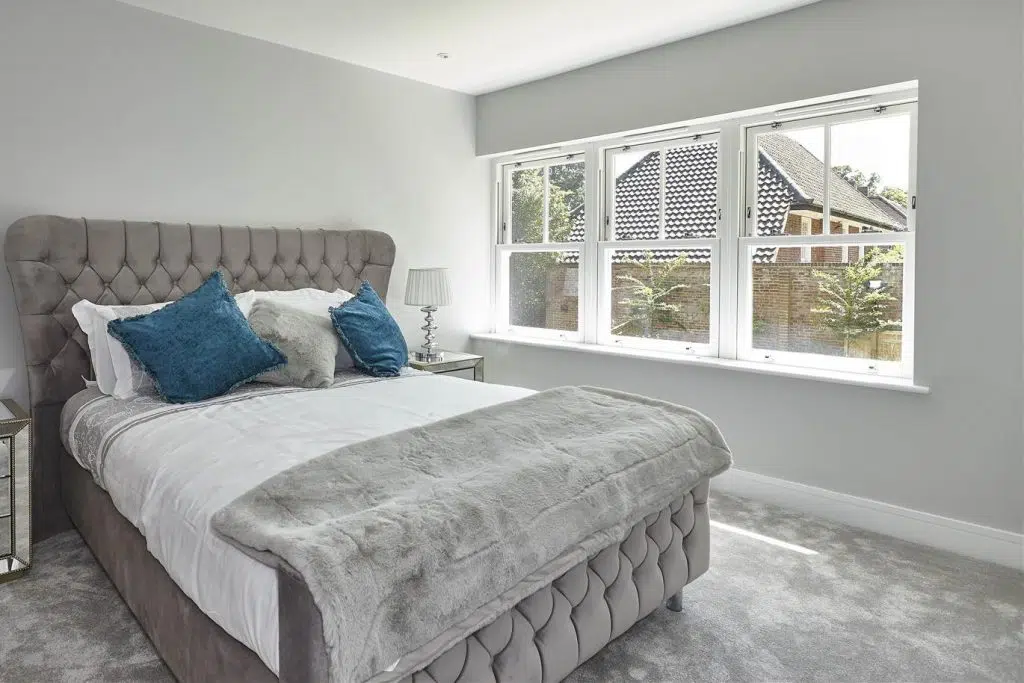
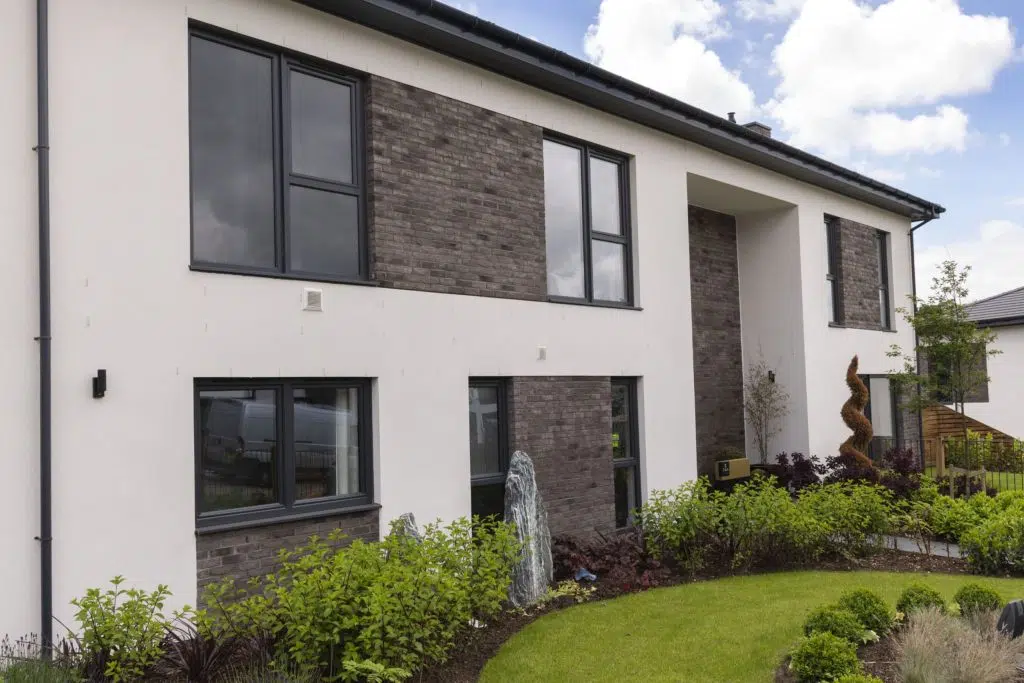
Record the existing proportions and details before choosing replacements. Check property restrictions early and compare full elevations, not isolated product samples.
Start with a record of the building
Photograph each elevation square-on, then take closer views of frames, cills, arches and decorative details. Record which panes open, where glazing bars meet and how far the frames sit behind the face of the wall. This creates a reference before samples and brochures begin to influence the decision.
Look for patterns across the whole building. Matching sill levels, repeated mullion positions and the ratio between glass and frame can matter more to its character than any single decorative feature. Mark windows that were altered during a later extension or conversion, because they may not be the best model for the replacements.
Inside, note shutters, timber linings, panelling, deep reveals and tiles that meet the frame. These features can affect how an old window is removed and how the new one is finished. Include rooms with restricted access or valuable finishes in the survey discussion.
Check permissions before design becomes an order
Age alone does not decide whether consent is needed. Listed status, a conservation area, an Article 4 direction, a planning condition, lease terms or an estate covenant can all affect the options. Rules also depend on the property and the proposed change, so do not rely on a neighbour's project as proof that yours is permitted.
The local planning authority can confirm relevant designations and advise which application route may apply. Listed buildings normally require particular care because altering historic windows can need listed building consent even when the change appears small. For an unlisted house in a conservation area, restrictions may still be tighter than elsewhere, especially where permitted development rights have been removed.
Check before paying any deposit or authorising manufacture, and read the written cancellation and refund terms. If drawings, heritage information or samples are required, build that into the programme. Keep written decisions with the property records for future maintenance or sale.
- Listed building status
- Conservation area and Article 4 direction
- Previous planning conditions
- Lease or freeholder requirements
- Any grant or covenant affecting the property
Choose proportions before choosing decoration
Sliding sash, flush casement and standard casement windows can each suit older properties in the right context. Begin with the shape of the opening and the dominant lines. A tall opening divided horizontally may call for a different solution from a cottage window with small repeated panes.
Sightlines deserve close comparison. A new frame can have wider visible sections than an old timber frame, and false glazing bars may look convincing in one layout but heavy in another. Request elevation drawings that show frame widths, opening sashes and bars at a useful scale.
Colour and surface finish should be judged beside the masonry in daylight. Bright white, a softer neutral, woodgrain or a coloured frame can change how prominent the windows appear. Hardware, horns, cills and bars should support the overall proportions, not become a collection of period-style additions.
Plan ventilation as part of the replacement
Replacing leaky frames with more airtight products changes unintended air movement. Current guidance for work to existing dwellings in England says ventilation should not be made less satisfactory by replacement work. The appropriate provision depends on the existing ventilation, room use and scope of the project.
Tell the surveyor about condensation, mould, blocked fireplaces, open-flued appliances, extract fans and wall vents. A night-latch position, where a window is locked slightly open, is not treated as secure background ventilation in government guidance. Existing combustion air vents also have a different purpose and should not simply be counted as room ventilation.
Never remove or block an existing vent without informed advice. If road noise is a concern, raise it before products are ordered so suitable ventilation options can be considered. Omitting them without a compliant alternative is not a solution.
Coordinate the project with repairs and decoration
Window replacement may expose work that is better completed in a planned order. Repairing a leaking gutter, failing pointing or cracked stone first can prevent the new frame being blamed for an older source of damp. Rendering and cladding details should be coordinated so their edges meet the window correctly.
Inside, expect some local disturbance even with careful removal. Decide whether curtains, shutters and blinds will be reused, and check whether their fixings remain suitable. Schedule final decoration after any agreed making good has dried and settled.
Approve the result on an elevation schedule
A final schedule should identify every opening by room or elevation and show fixed panes, opening direction, bars, glass, vents, handles and cills. Read it from both inside and outside so handing is not misunderstood. Compare adjacent windows together, not as isolated line items.
Check practical needs alongside appearance. Bedrooms may need suitable escape arrangements, bathrooms may need privacy glass and upper windows may require a safe cleaning strategy. Resolve these questions before manufacture, then retain the approved drawings and permission documents with the property records.
Common questions
Frequently asked questions
Do replacement windows always need planning permission in an older house?
No. The answer depends on the building, its location, any planning controls and the proposed change. Listed status, Article 4 directions, planning conditions and lease terms can alter the position, so check with the local planning authority before ordering.
Are flush casements always the best choice for a period property?
Not automatically. They create a flatter external face, but frame proportions, opening sizes, bars, cills, colour and the original architecture all matter. Compare accurate elevation drawings; a style label on its own is not enough.
Will new windows cause condensation in an old house?
New windows do not create household moisture, but replacing leaky frames can reduce unintended airflow and reveal an existing ventilation problem. Discuss condensation history and planned background ventilation during the survey, and keep extract and combustion ventilation working correctly.
What happens if damaged masonry or timber is found during removal?
Some concealed defects cannot be seen during a normal survey. The installer should explain the finding and whether it falls within the agreed scope before extra work proceeds. Photographs and a written variation provide a useful record.
Guidance checked
Sources and further guidance
These sources were reviewed on 15 September 2026. Requirements can vary by property and project, so obtain project-specific advice before committing to work.
Talk it through
Advice is most useful when it is applied to the property
Prime can assess the opening, explain suitable options and provide a written quotation without pressure to make an immediate decision.