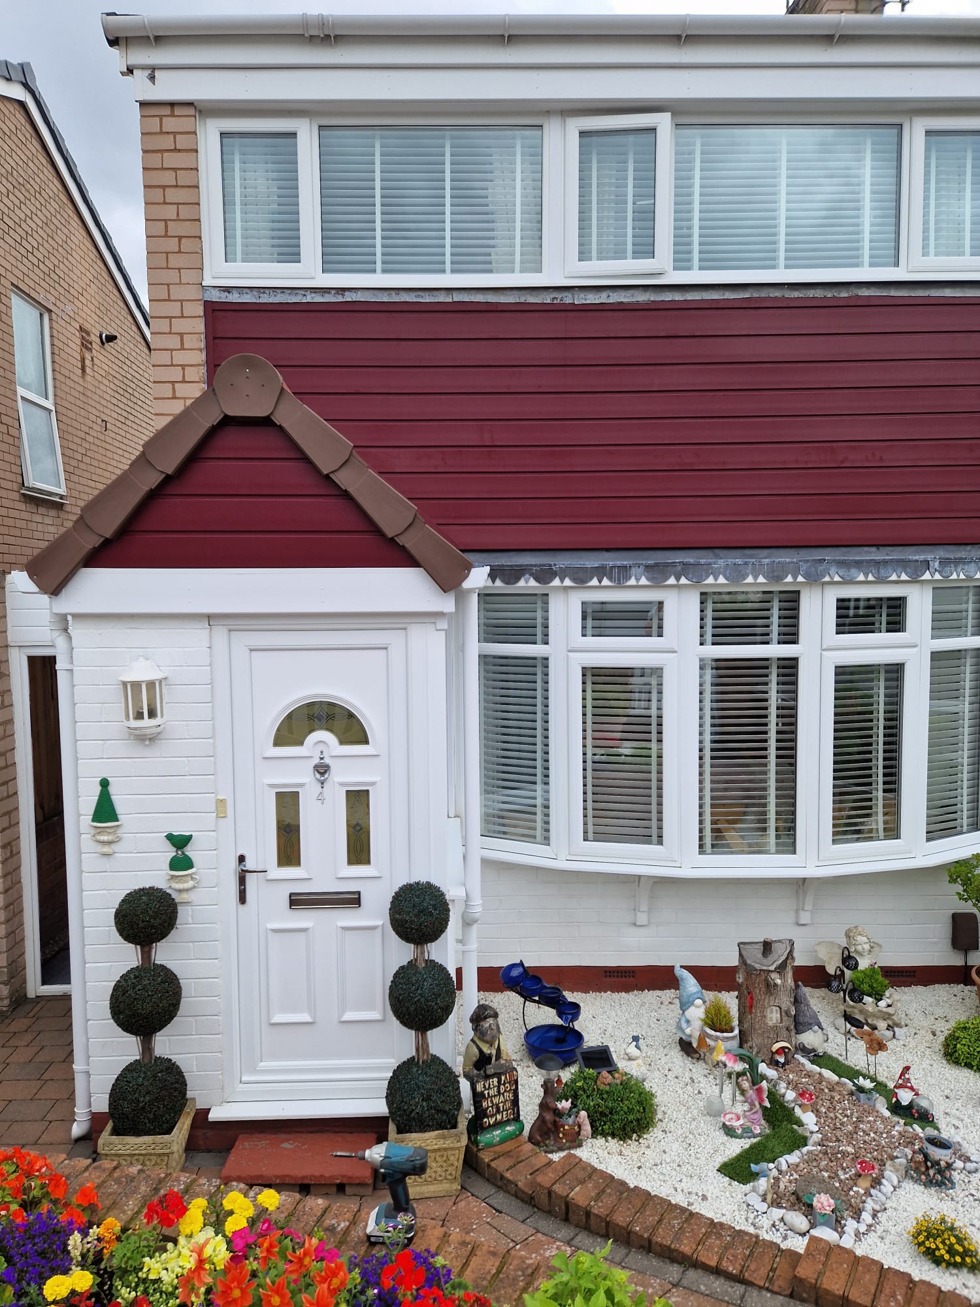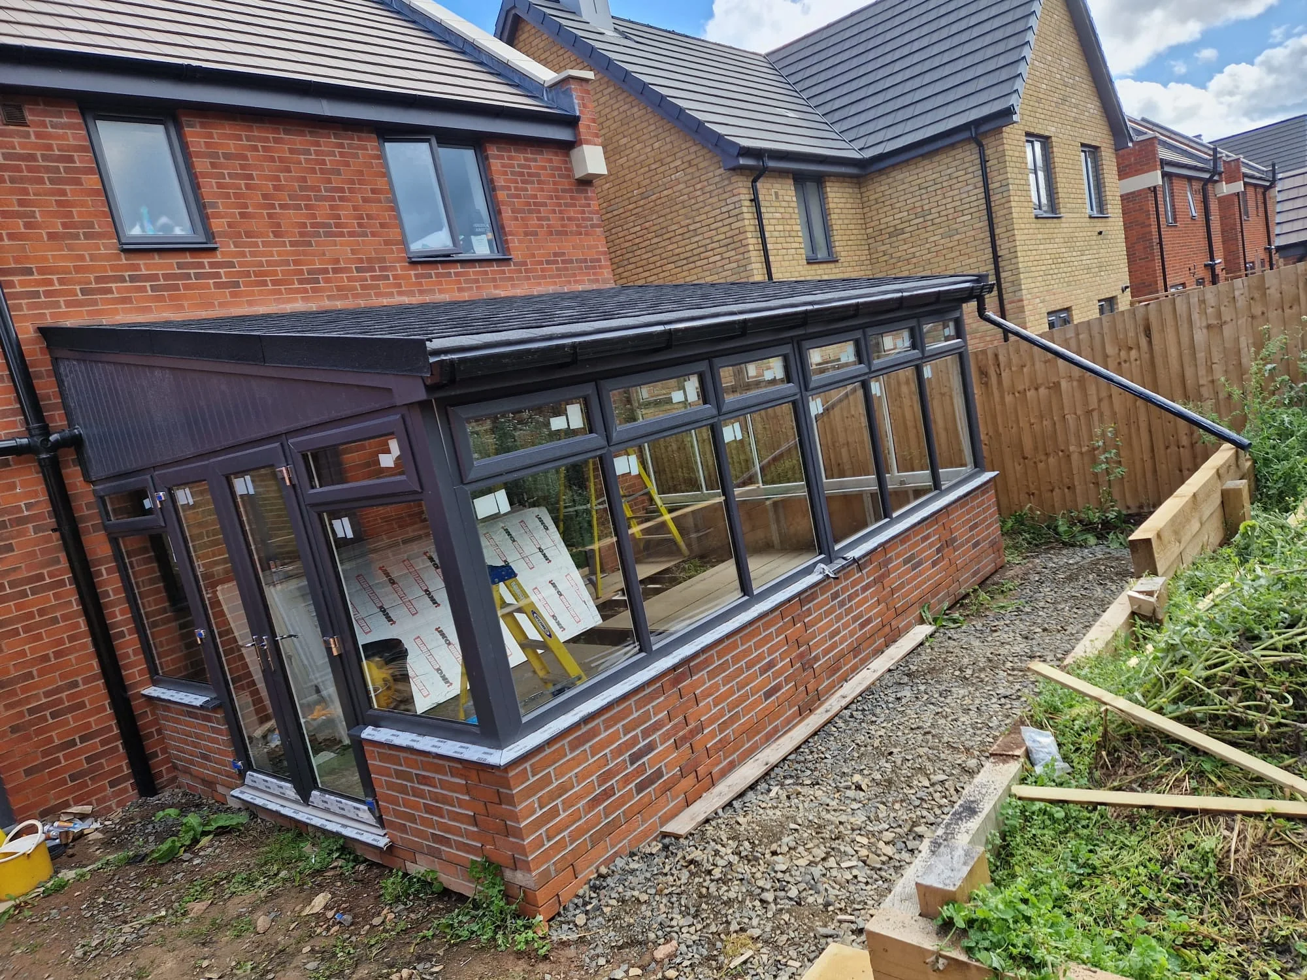
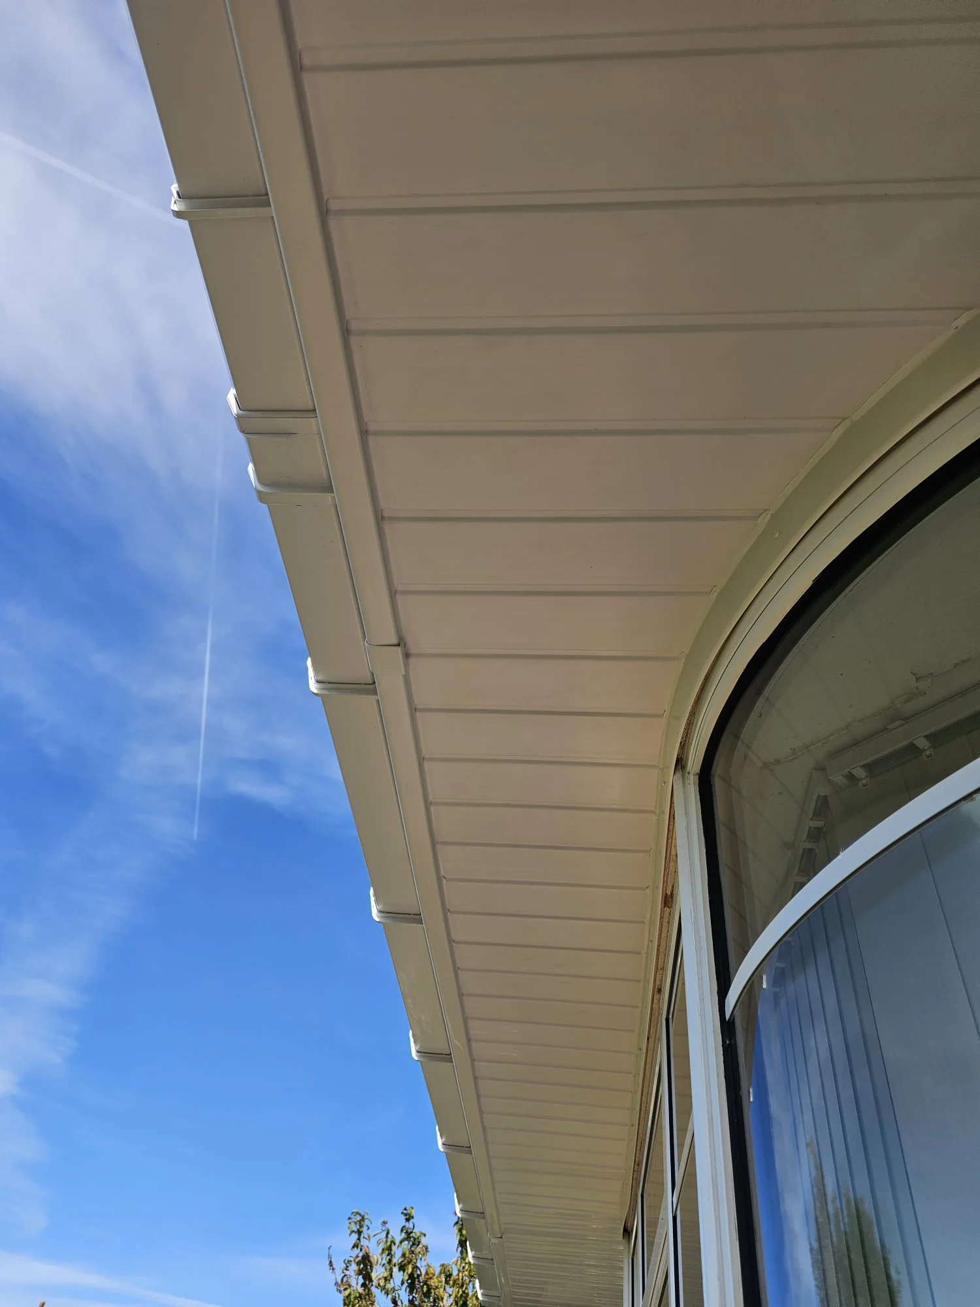
Inspect the roof edge as one connected system. Fascias, soffits, guttering, ventilation and the condition behind visible boards should be considered together.
There is no reliable replacement calendar
Fascias and soffits do not expire on a universal anniversary. Painted timber on an exposed elevation may need attention much sooner than well-detailed material on a sheltered side, while uPVC can remain serviceable but still suffer damaged joints, poor fixing or blocked ventilation. Installation quality, roof condition, maintenance and local exposure matter more than age alone.
Use condition and performance to decide when action is needed. If boards are sound, secure and keeping the roof edge detailed, routine cleaning or maintenance may be enough. If deterioration is allowing water or pests into the eaves, delaying work can affect materials that are harder to inspect and repair.
Understand the connected roof-edge system
The fascia is the vertical board at the edge of the roof and often carries the gutter brackets. The soffit closes the underside of the eaves. Guttering and downpipes move rainwater away, while ventilation may enter at the soffit or over the fascia. Felt support trays, roof coverings and rafter ends meet these visible components.
A sagging gutter can strain the fascia, damaged underfelt can wet timber behind it, and a replacement soffit can block airflow if the original ventilation route is ignored. Assess the whole edge together.
Use visible symptoms to direct the inspection
Observe from ground level during dry weather and again during steady rain if it is safe to do so. Peeling paint suggests the protective finish has broken down, but the timber beneath may range from sound to decayed. Bowing or gaps can indicate movement, failed fixings or distortion. Local green growth and staining often mark repeated wetting.
Overflow at the gutter centre can indicate blockage, poor fall or limited capacity, while a leaking joint needs a different repair. High stains may originate at the roof covering. Dampness or decay seen from safe loft access warrants professional investigation.
- Flaking paint or soft-looking timber
- Cracks, bowed boards and open joints
- Gutters that sag, leak or overflow
- Staining on walls or below the eaves
- Bird, insect or rodent entry points
- Dampness or decay near rafter ends
Do not turn inspection into unsafe access
Binoculars or a camera with zoom can reveal useful detail from the ground. Do not lean ladders against questionable gutters, walk on fragile roofs or remove soffit panels simply to look behind them. Upper-storey work commonly needs correctly selected access equipment and competent installation.
Older materials also require caution. Buildings constructed or refurbished before 2000 can contain asbestos, and some old soffit boards were made from asbestos cement. Colour and appearance cannot confirm the material. If asbestos is possible, do not drill, cut, sand, break or remove the board. Pause the work and obtain advice from a competent asbestos professional in line with current Health and Safety Executive guidance.
Trace water before replacing boards
A wet fascia is evidence of moisture, not proof of its source. Clear gutter debris where this can be done safely, then observe whether joints, outlets and downpipes carry water properly. A roofer may need to inspect cracked tiles, slipped slates, roof valleys, verge details, damaged felt or flashings higher up.
Replacement boards can conceal a continuing leak without solving it. The survey should distinguish failed roofline material from damage caused by another defect and state who will resolve each part. If timber behind the fascia is soft or decayed, determine how far the damage extends before new fixings are installed.
Distinguish capping from full replacement
Capping or overcladding retains existing boards and covers them with a new facing. It may be suitable only where the underlying material is sound, dry, secure and capable of supporting the specified system. It should not be used to hide decay, movement or an unresolved moisture problem.
Full replacement removes the existing fascia or soffit included in the scope, allowing the supporting area to be inspected before new boards are fitted. This can expose additional repairs that were impossible to price from the ground. Ask what happens if damaged rafter ends, failed felt or unsuitable fixings are found, and insist that any additional work is explained before proceeding.
Preserve roof ventilation
Many roofs rely on airflow at the eaves to help manage moisture within the roof space. Ventilation can be provided through slotted soffits, discreet vents or an over-fascia arrangement. The appropriate provision depends on the roof construction, so a new roofline should not simply cover existing vents or assume that visible slots are unnecessary.
Ask the surveyor to identify the current route and show how the replacement will maintain any required ventilation without creating easy pest access. Persistent loft condensation needs broader assessment because insulation position, blocked airflow and moisture entering from the home can interact. Adding vents without understanding the construction is not a complete diagnosis.
Check gutter capacity and discharge
New gutters should have a suitable profile, fall, bracket spacing, outlets and downpipe route for the roof area and local arrangement. A larger-looking gutter does not help if it falls away from the outlet or discharges into a blocked drain. Conservatories, extensions and adjacent roofs can add water to a short section that was not originally designed for the combined flow.
Each downpipe needs an appropriate drainage point. If overflow happens only in intense rain, a safe ground-level video can help show whether water is overshooting or backing up at an outlet.
Specify the finished roofline clearly
List each elevation and every component to be changed. Record board profile and colour, soffit ventilation, gutter and downpipe sizes, outlets, joins and how corners or verges will finish. Include removal and disposal, any access equipment, protection of conservatories or planting, and how aerials, lights and cables will be handled.
After completion, inspect consistent lines and joints from the ground and observe the gutters in rain. Keep gutters clear, wash accessible uPVC with a gentle cleaner and report loose sections or repeated overflow early. The goal is a roof edge that manages water, ventilation and weathering correctly, not simply a fresh white strip around the house.
- Capping or full removal
- Treatment of hidden defects
- Fascia and soffit profiles
- Eaves ventilation route
- Gutter fall, outlets and downpipes
- Access, waste and making good
Common questions
Frequently asked questions
How long do uPVC fascias and soffits last?
There is no single lifespan. Product quality, fixing, exposure, roof condition and maintenance all matter. Condition checks are more useful than replacing sound roofline solely because of age.
Can new uPVC be fitted over timber fascia?
Only when the retained timber is sound, dry, secure and suitable for the system. Damp or decayed material should not be concealed.
Why does my gutter overflow after it has been cleaned?
Possible causes include poor fall, limited outlet capacity, distortion, drainage problems or water from another roof. Have the complete route assessed.
Could an old soffit contain asbestos?
Yes, particularly in buildings constructed or refurbished before 2000. Appearance is not a reliable test. Do not disturb suspected material and seek competent advice.
Guidance checked
Sources and further guidance
These sources were reviewed on 15 September 2026. Requirements can vary by property and project, so obtain project-specific advice before committing to work.
Talk it through
Advice is most useful when it is applied to the property
Prime can assess the opening, explain suitable options and provide a written quotation without pressure to make an immediate decision.