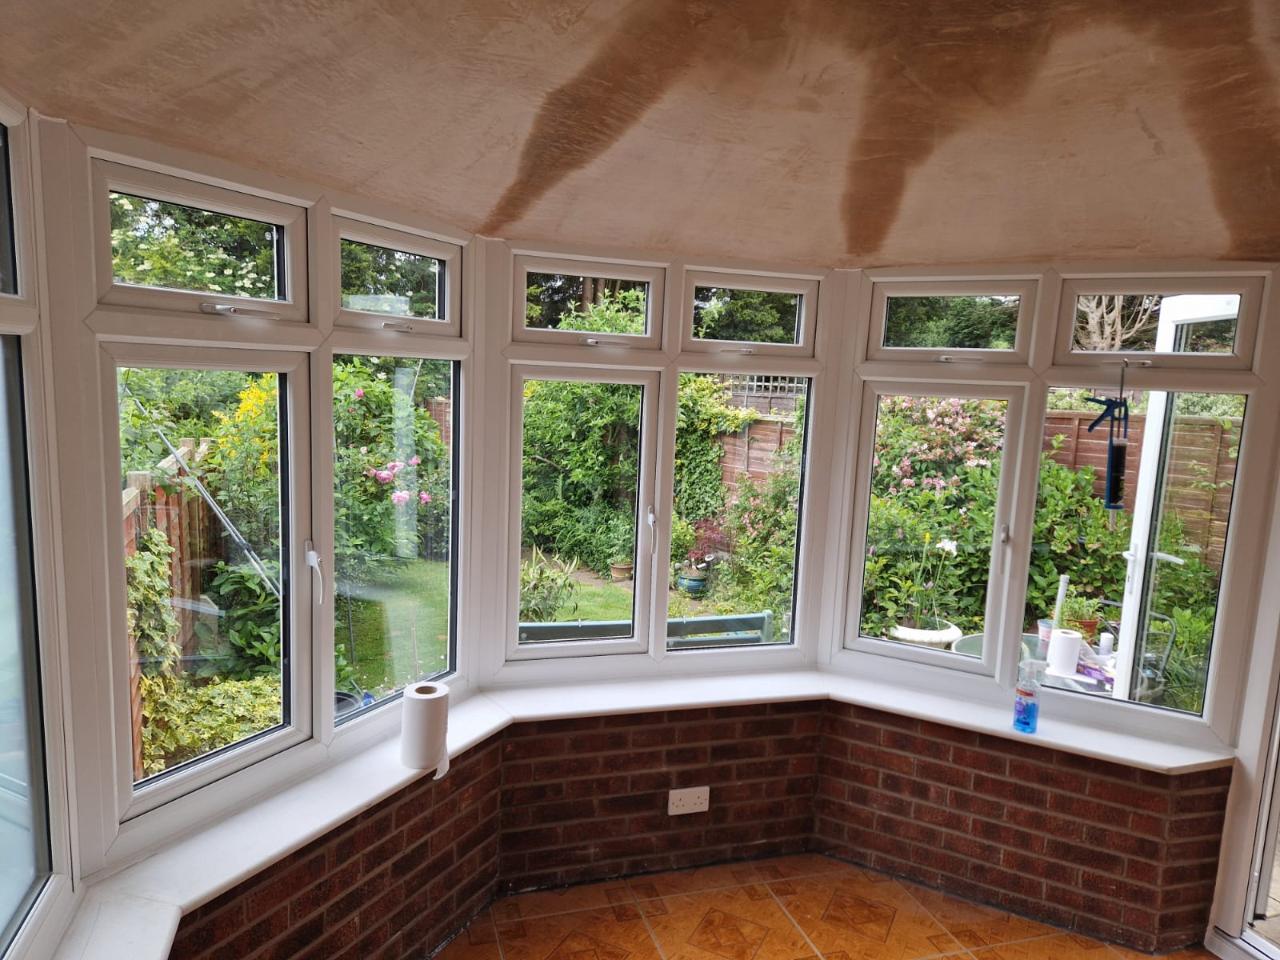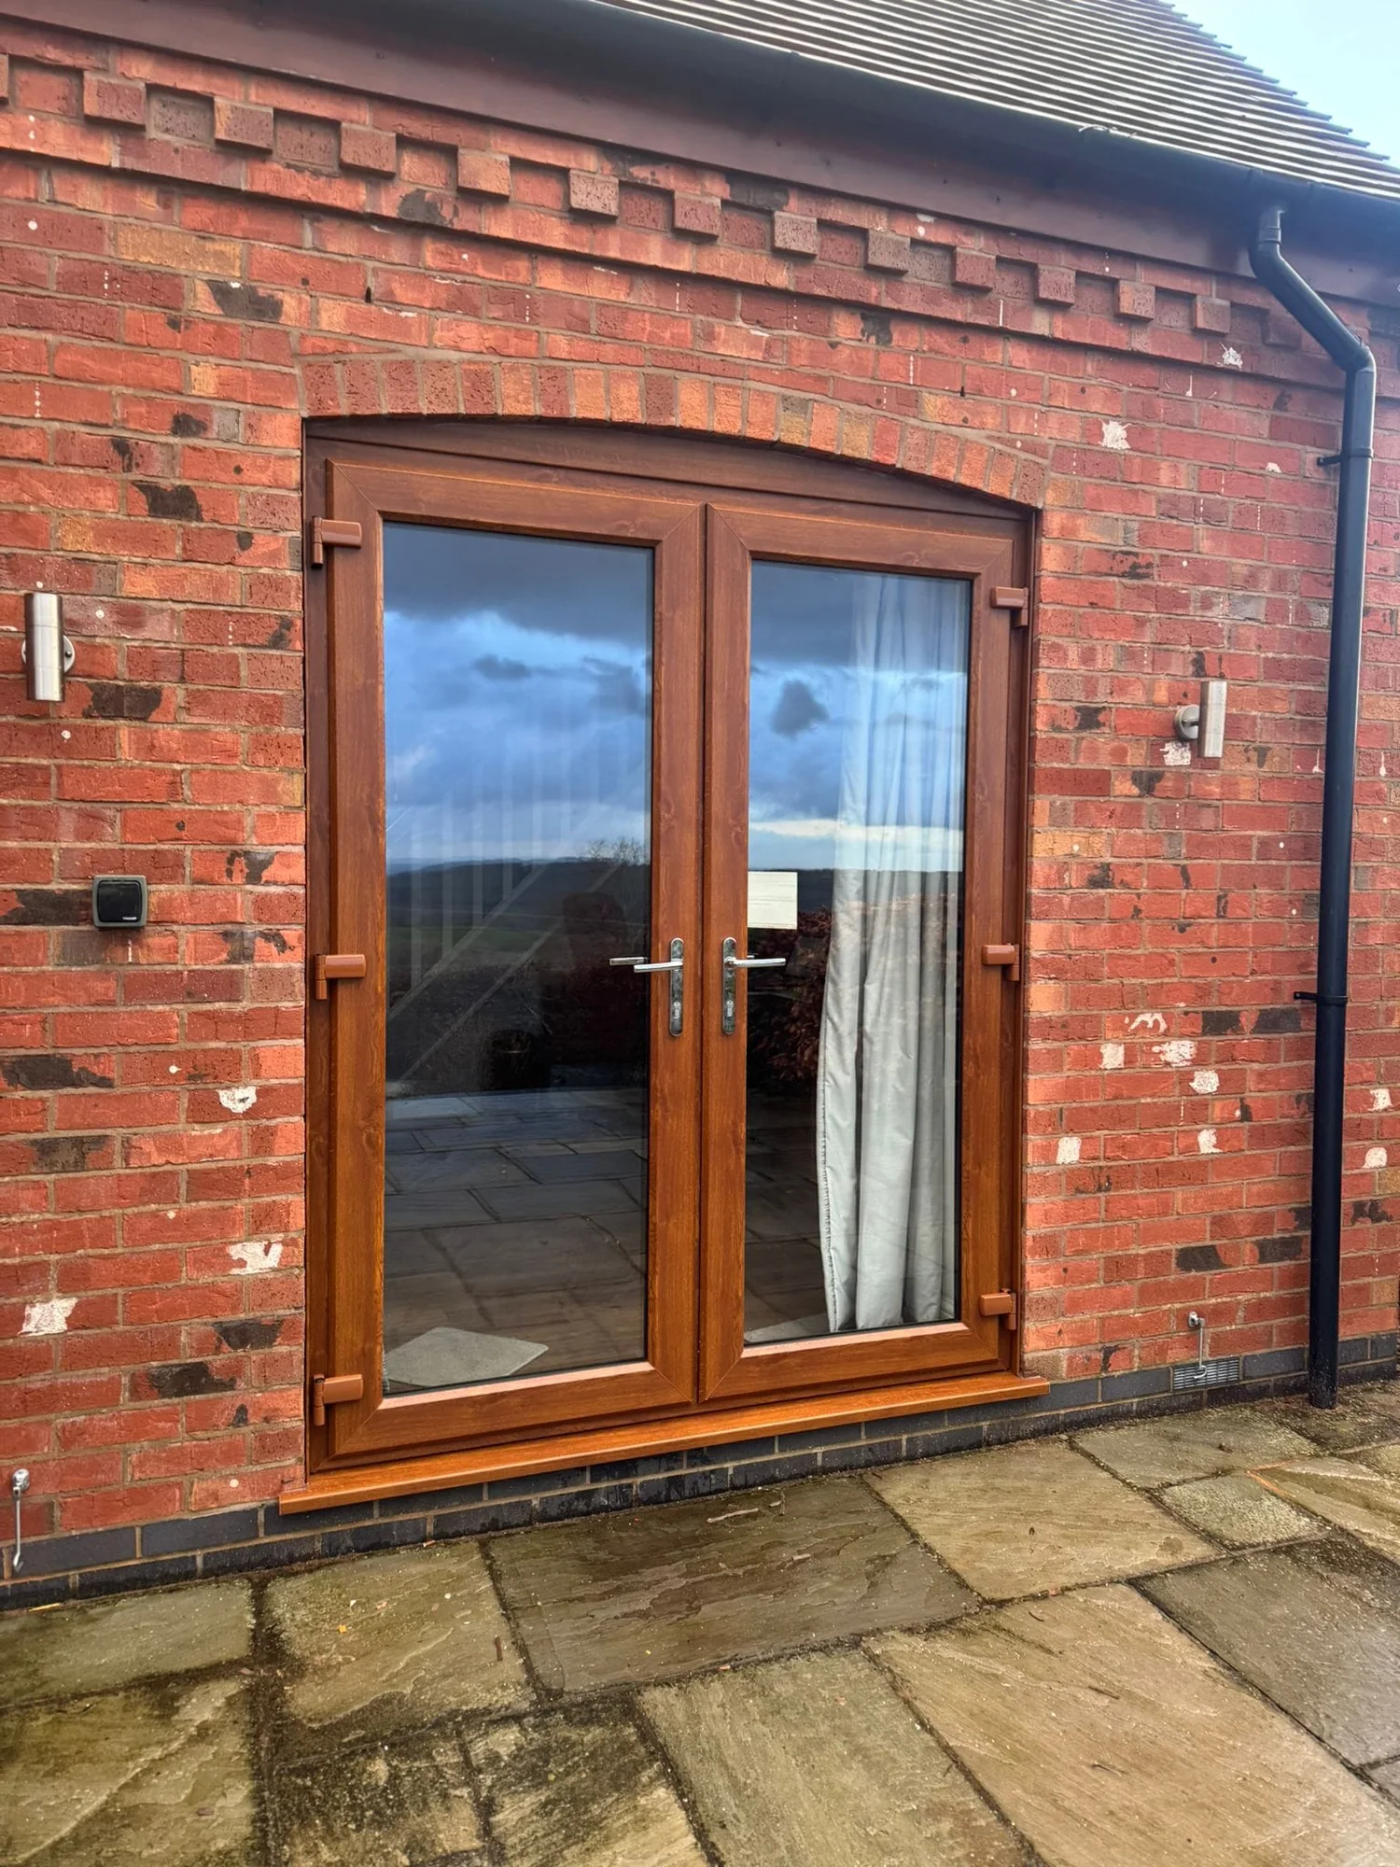

Choose the window as a complete installed system. Style, openings, glass, ventilation, hardware, survey detail and finishing work should all be recorded in the quotation.
Begin with what you want to improve
Before looking at colours or frame samples, write down what is wrong with the existing windows. A room may feel draughty, road noise may be intrusive, an opener may be hard to reach or the exterior may have a mixture of styles added at different times. The answer helps determine which details deserve attention and prevents the purchase becoming a purely cosmetic decision.
Priorities often differ from room to room. A bedroom may need a practical escape opening, a kitchen may benefit from controllable ventilation and a front elevation may need especially careful proportions. Walk through the house and note how every window is used, which ones are opened regularly and where furniture or taps restrict access.
- Comfort and weather sealing
- Ease of opening and cleaning
- Ventilation and privacy
- Security and safe access
- Appearance from inside and outside
Choose a style that suits the building
Standard casement, flush casement, sliding sash, bay and bow, and tilt and turn windows each create a different pattern of frames and opening sections. Standard casements are familiar and versatile. Flush casements create a flatter external face, while sliding sash designs preserve the strong vertical emphasis associated with many older homes. Tilt and turn products can offer inward opening and flexible ventilation where that arrangement is practical.
Look at the complete elevation before making separate choices for individual rooms. The widths of opening sashes, positions of horizontal rails and use of glazing bars can either create a coherent facade or make it feel unsettled. Photographs of your house marked with proposed frame lines are often more informative than viewing one attractive showroom sample.
- Match important horizontal and vertical sightlines
- Keep unnecessary changes in opener size to a minimum
- See how glazing bars align across neighbouring windows
- Consider the view from inside as well as the kerbside appearance
Plan every opening around daily use
A window layout should work when the room is furnished. Check whether a side-hung sash would clash with a curtain, whether a handle can be reached above a kitchen worktop and whether an inward-opening design would conflict with blinds. Think about safe cleaning access, especially upstairs, and identify windows that are normally used for quick background ventilation.
More opening sections are not automatically better. Fixed panes can provide broader areas of glass and fewer frame lines, while well-positioned openers provide the ventilation actually needed. Ask to see an elevation drawing or window schedule that marks every fixed pane, hinge position and opening direction before manufacture.
- Usual ventilation route
- Handle reach from the finished room
- Curtain, blind and furniture clearance
- Cleaning access
- Any escape or access requirement to be confirmed during survey
Understand glass, privacy and ventilation
The glass specification may vary around the property. Privacy glass can be useful in bathrooms or overlooked spaces, safety glass may be required in particular locations, and specialist acoustic or solar-control options may be worth discussing where there is a defined problem. Have the surveyor explain the purpose of each variation; a list of unexplained upgrades is not a useful specification.
Noise reduction depends on the full window, including glass construction, frame seals and installation. Likewise, changing the glass alone cannot resolve every cause of summer overheating. Describe the source of noise, the direction of strong sunlight and how the room is used so that any recommendation is based on the actual situation.
Background ventilation also needs to be settled before ordering. Requirements can depend on the property, the rooms and the extent of the replacement work. Settle the type, number and positions of any vents, as adding or omitting them affects both appearance and everyday use.
- Record obscure-glass pattern and privacy level
- Identify any special glass by room
- Agree vent positions and colours
- Make sure decorative glass is shown from the correct side
- Keep the final glass schedule with the quotation
Compare complete quotations, not headline prices
Two totals are only comparable when they cover the same work. One proposal may include new cills, removal of waste, internal trims and minor making good, while another may list some of those as exclusions. A difference in price can also reflect different frame systems, opening arrangements, hardware or glass, so the lower figure may not represent a genuine saving.
Create one comparison sheet and use it for every installer. Record the number of windows, product style, colour inside and out, opener layout, handles, glass, vents, cills and finishing. Have vague phrases such as standard glass or making good as required clarified. If a feature influenced your decision, it should appear in the written specification.
- Product and colour for every elevation
- Opening configuration and handle finish
- Glass, vents and decorative details
- Removal, disposal, access and protection
- Internal and external finishing
- Guarantee provider and scope
Use the survey to remove assumptions
The detailed survey turns an agreed design into manufacturing information. The surveyor considers accurate sizes, cill projections, drainage, frame extensions, bay supports, access and the material around each opening. It is also the point at which unusual plaster lines, tiles, cables or alarm sensors should be identified so responsibilities are clear.
Review the resulting drawings or schedule carefully. Room names should be unambiguous and each window should show its opening direction, finish, glass and vents. Raise discrepancies before giving final approval because changes become more difficult after made-to-measure products enter manufacture.
Check the installation and handover
Careful fitting is part of the window system. The old frame must be removed without avoidable damage, the new unit positioned and fixed appropriately, and the perimeter sealed and finished as agreed. Before work starts, move fragile items and confirm how floors, furniture and exterior areas will be protected.
At handover, inspect the frames and glass in normal daylight, then operate every handle and opening sash. Check that keys are supplied, vents operate, drainage paths are clear and agreed trims or sealant lines are complete. Ask how to clean the frames and glass, which moving parts need occasional care and how to report an issue. Store the signed specification, invoice and guarantee documents together.
- Operate every sash and lock
- Check frame and glass finishes
- Confirm keys and care information
- Photograph any issue before decoration or other work
- Keep all product and installation records
Common questions
Frequently asked questions
Should every window in the house have the same opening layout?
Not necessarily. Matching sightlines can keep an elevation looking consistent, but individual rooms have different needs. A kitchen, bedroom and bathroom may require different ventilation, privacy or access arrangements. The aim is a coordinated exterior with practical room-by-room operation.
Is triple glazing always better than double glazing?
No single glass choice is best for every home. Triple glazing may offer benefits in an appropriate complete system, but weight, cost, frame specification, solar gain and the performance of the rest of the property also matter. Compare whole-window evidence and the problem you want to solve.
Can replacement windows reduce outside noise?
A suitable window specification can help, particularly when old frames have poor seals, but results depend on the type and source of noise, the glass arrangement, frame, ventilation and installation. Discuss noise before the products are ordered because standard thermal glazing is not automatically an acoustic solution.
What should I approve before the windows are made?
Approve a clear schedule showing each location, style, dimensions, fixed and opening sections, hinge directions, colours, glass, vents, handles and cills. It should also match the quotation's installation and finishing scope. Ask about anything you cannot identify from the drawing.
Talk it through
Advice is most useful when it is applied to the property
Prime can assess the opening, explain suitable options and provide a written quotation without pressure to make an immediate decision.